 Blaine Siding
 Why Peace Arch Homes Need a Different Approach to Metal Roofing
Homes near Peace Arch, on the edge of Blaine in Whatcom County, sit in one of the more demanding microclimates for a roof in western Washington. You're close enough to Semiahmoo Bay and Drayton Harbor to get real salt in the air, exposed enough to the Strait of Georgia to take driving, wind-pushed rain instead of straight-down rain, and shaded enough by fir and cedar cover on many lots to grow moss nearly year-round. A metal roof installed the same way you'd install one forty miles inland won't hold up the same way here. The panel choice, the fastener spec, the flashing details, and even the roof pitch recommendations all shift once you account for what this specific stretch of coastline does to a roof over ten, twenty, and thirty years.
This page is about metal roofing specifically for the Peace Arch area — not a general rundown of metal roofing everywhere. If you own a home here and are weighing a metal roof, this is what we've learned from installing and repairing them in this exact environment.
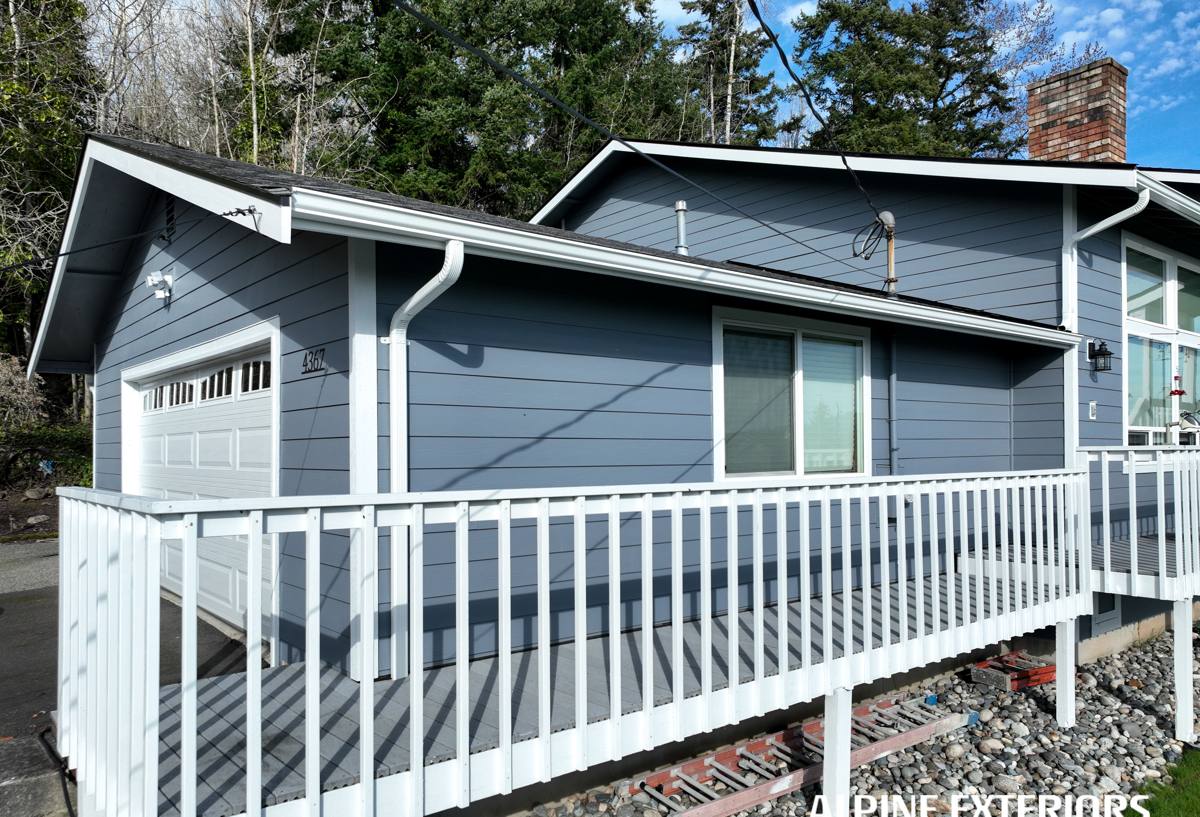
What This Coastal Climate Actually Does to a Roof
Salt Air and Corrosion
Airborne salt from the bay doesn't just sit on the surface of a roof — it works into any exposed cut edge, scratch, or fastener head and accelerates corrosion from that point outward. On a metal roof, the two places this shows up first are exposed fasteners and any spot where the factory coating has been nicked during installation. A roof that looks fine from the ground can have corrosion starting under the head of every exposed screw within a few years if the wrong fastener or the wrong panel system was used.
Driving Rain and Wind-Driven Water
Because Peace Arch sits close to open water, rain here often comes in at an angle rather than straight down. That matters because a lot of roofing details — especially around flashing laps, valleys, and low-slope transitions — are designed assuming water moves downhill and off the edge. Wind-driven rain can push water uphill under a lap or sideways into a seam that would never see moisture in a more sheltered inland location. This is one of the most common reasons we get called out to a leak on a roof that "shouldn't" leak based on its age or general condition.
Moss and Organic Growth
Between the marine humidity and the tree cover common on lots in this area, moss and algae growth is close to constant unless a roof is designed to shed water fast and dry out between rains. On asphalt shingles this mostly means periodic cleaning. On metal, the risk is different: moss and debris that collects in low-slope sections or against poorly flashed penetrations holds moisture against the panel far longer than the panel was designed to tolerate, which is where coating breakdown and eventual corrosion start.
Metal Roofing Systems We Install Here
Not every metal roofing product handles this climate the same way. We install a small number of systems we trust in coastal, high-moss conditions, and we're upfront with homeowners about the trade-offs of each.
| System | Best for | Coastal durability | Trade-offs |
|---|---|---|---|
| Standing seam (concealed fastener) | Most roof shapes, especially anything with valleys or complex planes | Best — no exposed fasteners for salt air to attack | Higher material and labor cost; needs a crew comfortable with seaming tools |
| Exposed-fastener corrugated/ribbed panel | Simple gable roofs, shops, accessory structures | Good if fasteners and washers are spec'd correctly and re-torqued over time | Fasteners are a long-term maintenance item near salt air; gaskets age and need replacement |
| Stone-coated steel | Homes wanting a shake or tile look with metal's lifespan | Good — coating adds a protective layer over the steel | More installation steps; damaged coating needs prompt touch-up to prevent rust starting underneath |
For most Peace Arch homes, we lean toward standing seam because it eliminates the single biggest long-term liability in a salt-air environment: rows of exposed screws slowly corroding over the decades. That said, exposed-fastener panels are a legitimate, lower-cost option for simpler roof shapes and outbuildings when they're installed and maintained correctly.
Flashing, Fasteners, and the Details That Actually Prevent Leaks
Fastener and Coating Choices
We spec fasteners rated for coastal/marine exposure, not the generic hardware that ships with some panel packages. On exposed-fastener systems, we also plan for the gaskets to age faster here than they would inland, and we tell homeowners upfront that a re-torque and gasket check every several years is part of realistic maintenance — not a sign something was done wrong.
Flashing at Valleys, Walls, and Penetrations
Given the wind-driven rain this area sees, we treat flashing laps and penetration details as the most important part of the job — more important, honestly, than the panel itself. Valleys get extra lap length and sealant detail rather than the bare minimum. Wall-to-roof transitions get step flashing and counterflashing sized for sideways-blown water, not just gravity drainage. Any chimney, vent, or skylight penetration gets boot flashing rated for the panel profile, installed so water is directed around it rather than relying on caulk alone to keep it dry.
Underlayment as a Backup, Not an Afterthought
We install a synthetic or self-adhered underlayment as a genuine second line of defense, not just a code minimum. In a climate where wind-driven rain occasionally beats the primary flashing detail, the underlayment is what keeps that moisture out of the deck and framing instead of just off the roof surface.
Design Choices That Matter for This Area's Lots
Many Peace Arch properties have significant tree cover, which shapes several decisions beyond just panel type:
- Roof pitch and panel profile selection that favor fast water shedding over sections likely to stay shaded and damp
- Ridge and soffit ventilation sized to let the roof deck dry out between rain events rather than trap moisture
- Panel finishes and colors chosen with an eye toward how moss and algae growth shows over time, not just curb appeal on day one
- Gutter and downspout capacity matched to the actual runoff from a metal roof, which sheds water faster than shingles and can overwhelm undersized gutters
Our Process, Start to Finish
The process is the same whether it's a full re-roof or a repair, just different in scale:
- On-site assessment — we walk the existing roof (or the framing, on new construction) and check deck condition, current flashing, ventilation, and any moss or moisture staining that points to a past or ongoing problem.
- System recommendation — based on roof shape, tree exposure, and budget, we recommend a panel system and walk through the trade-offs honestly rather than defaulting to whatever's easiest to install.
- Written estimate — scope, materials, and a realistic timeline, with weather contingency built in given how often coastal weather here changes a schedule.
- Tear-off and deck check (re-roof jobs) — we don't cover up a deck problem; if there's rot or damage from a prior leak, it gets addressed before anything new goes down.
- Underlayment, flashing, and panel installation — installed in the order and with the lap directions that account for this area's prevailing wind and rain direction.
- Final walkthrough — we go over what was done, what maintenance to expect, and what a normal versus concerning sign looks like going forward.
Cost Factors for a Metal Roof in This Area
Metal roofing costs vary by panel system, roof complexity, and current condition, but the biggest swing factors we see on Peace Arch jobs are below. We give exact numbers only after an on-site look — anyone quoting a firm price over the phone for a roof they haven't seen is guessing.
| Factor | Why it matters here |
|---|---|
| Panel system (standing seam vs. exposed-fastener) | Standing seam costs more upfront but removes the long-term fastener-corrosion maintenance item |
| Roof complexity (valleys, dormers, penetrations) | More flashing detail work, which is where labor time and cost concentrate |
| Deck condition under the old roofing | Moisture and past moss growth sometimes mean deck repair is needed before new panels go on |
| Ventilation upgrades | Adding or correcting ridge/soffit venting adds cost but reduces future moisture problems |
| Access and site conditions | Tree cover, tight lots, or steep pitch can affect equipment and labor time |
Keeping a Metal Roof Healthy Here
Metal roofs need less maintenance than shingles, but "less" isn't "none" — especially in this climate. A short annual routine catches most issues before they become leaks:
- Clear debris and needles from valleys and around penetrations, where moisture and organic material collect fastest under tree cover
- Check exposed fasteners and gaskets on any exposed-fastener sections for early corrosion or loosening
- Look at flashing around chimneys, vents, and wall transitions for sealant that's dried out or pulled away
- Confirm gutters and downspouts are clear, since a metal roof sheds water fast and a clogged gutter backs up quickly
- Watch for moss or algae getting a foothold in shaded sections and address it before it holds moisture against the panel long-term
Why a Crew That Already Works Peace Arch Matters
A lot of roofing problems in this area aren't caused by bad materials — they're caused by a correct-on-paper install that didn't account for how water actually moves across a roof this close to the water and under this much tree cover. A crew that regularly works Peace Arch and greater Blaine already knows which flashing details hold up to wind-driven rain here, which panel finishes actually resist moss buildup on shaded slopes, and which fastener specs are worth the extra cost given the salt air. That local pattern recognition is the difference between a roof that looks right on installation day and one that's still performing correctly in year fifteen.
If you're weighing a metal roof for a home in the Peace Arch area, we're happy to come take a look, walk the roof or the plans with you, and give you a straight, no-pressure estimate — including an honest answer if a different system or approach makes more sense for your specific roof. Use the form below to get started.