 Blaine Siding
 Board & Batten in a Shoreline Neighborhood Like Birch Point
Board and batten has become one of the most requested looks in Blaine, and Birch Point is a good example of why. The vertical lines read as clean and modern on newer builds, but they also sit comfortably on the older farmhouse- and craftsman-influenced homes scattered through the area. It's a versatile profile — which is part of why homeowners ask for it. What most don't ask about, until we bring it up, is that board and batten behaves differently on a wall than horizontal lap siding does, and Birch Point's exposure to wind and salt air makes that difference matter more than it would a few miles inland.
This page is specifically about board and batten siding for Birch Point properties — what the local climate demands from the material and the install, what a correct job looks like, and how we handle it differently than a generic siding crew would.
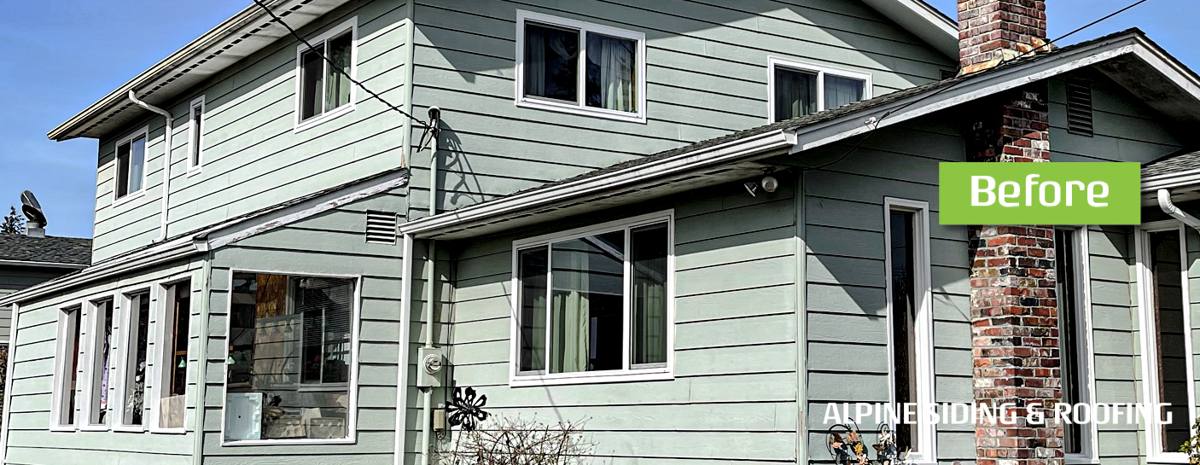
What Birch Point's Climate Actually Does to a Wall
Salt Air
Homes closer to the water take on airborne salt that settles on siding, trim, and — critically — on fasteners and metal flashing. Over years, that accelerates corrosion in anything not rated for coastal exposure and can leave chalky residue or pitting on materials that aren't built to shed it. This is a bigger factor for board and batten than for plain lap siding, because a correct board and batten wall uses more exposed trim and more fasteners per square foot.
Driving Rain
Wind off the water doesn't just bring rain straight down — it drives it sideways into a wall, and it finds every gap, seam, and poorly caulked joint. Board and batten has more vertical seams than lap siding, and every one of them is a potential entry point if it isn't detailed correctly. This is the single biggest reason board and batten installation quality varies so much from crew to crew.
Moss Season
Whatcom County's long wet stretch from fall through spring keeps north-facing and shaded walls damp for weeks at a time. Moss and algae take hold on siding that doesn't dry out, and on wood-based products that organic growth can work into the surface itself, not just sit on top of it. A wall that can't shed water and dry between storms will show moss and staining years before one that can.
Why Board & Batten Is Less Forgiving Than Lap Siding Here
Lap siding is designed to shed water downward, lap over lap, with gravity doing most of the work. Board and batten runs vertically, which means the horizontal butt joints where panels meet — and the battens themselves — carry more responsibility for keeping water out. Get the flashing, the gap behind the panel, and the fastening pattern wrong, and water has a straight run down behind the siding instead of off the face of it. That's true anywhere, but on an exposed Birch Point wall taking direct wind-driven rain, a marginal installation shows its weaknesses much faster than it would on a sheltered inland lot.
The Board & Batten System We Install
We install board and batten one way: HardiePanel vertical siding with HardieTrim boards used as the battens, finished with James Hardie's ColorPlus Technology factory-applied color. We don't offer a vinyl or wood-composite version of this profile, and that's a deliberate standard, not a lack of options.
| Material | Salt air / coastal exposure | Moisture behavior | Maintenance | Warranty |
|---|---|---|---|---|
| James Hardie (fiber cement) | Engineered core resists corrosion-driven failure; factory finish sheds salt residue | Non-combustible, dimensionally stable; won't rot or swell from trapped moisture | Occasional rinse; factory finish holds color | Long-term product warranty, transferable, plus separate finish warranty |
| Vinyl board and batten | Can chalk, fade, and become brittle faster with salt exposure and UV | Doesn't absorb water itself, but seams and panel movement can let moisture behind it | Low, but color isn't repairable if damaged | Prorated warranties are common, value declines over time |
| LP SmartSide (engineered wood) | Wood-strand core is more sensitive to sustained coastal moisture at cut edges and seams | Requires disciplined caulking and field sealing to keep water out of the substrate | Regular inspection of joints and touch-up paint | Warranty terms often carry maintenance requirements attached |
| Real wood (cedar/primed spruce) | Handsome, but salt air and driving rain accelerate weathering, checking, and rot | Absorbs and releases moisture with the seasons; most exposed to moss and biological growth | Highest — periodic refinishing, sealing, and repair | No manufacturer warranty; performance depends entirely on upkeep |
We've made this our standard because we've seen how these products age in exactly this kind of exposure, not because any of them are poorly made. Vinyl and engineered wood both have legitimate uses; we simply don't think either holds up the way we want a Birch Point wall to hold up, and we'd rather put our name on one product we trust in this climate than offer options we'd have reservations about recommending.
Why James Hardie Specifically
James Hardie's fiber cement is non-combustible and dimensionally stable, meaning it doesn't expand and contract with moisture the way wood-based products do — a real advantage on a vertical profile where seams and battens rely on staying put. Hardie also engineers its products by climate zone; the formulation used in the Pacific Northwest is built around our wet, moisture-heavy weather pattern rather than a one-size-fits-all mix. The ColorPlus factory finish is baked on under controlled conditions, which holds up to salt air and UV better than field-applied paint, and it comes with its own finish warranty separate from the core product warranty — both transferable if you sell the house.
What a Correct Installation Involves
Drainage Plane and Rainscreen Gap
A weather-resistive barrier goes on first, and a rainscreen gap — typically furring strips — sits behind the panel so any moisture that does get past the face of the siding has somewhere to drain and dry instead of sitting against the sheathing. This matters more on board and batten than lap siding because the vertical battens can otherwise trap water against the wall if there's no gap to let it out.
Fastening Pattern
Battens get fastened through to framing, not just to the panel underneath, following Hardie's specified nailing pattern and spacing. This is where a rushed installer cuts corners — fewer fasteners, wrong spacing, or nailing through the batten into the panel only instead of into solid framing. It looks fine on day one and starts failing years later.
Flashing and Horizontal Joints
Every horizontal butt joint, window head, and transition needs proper flashing, not just caulk. Caulk is a backup layer, not the primary defense against wind-driven rain — a distinction that matters a lot on an exposed lot.
Field Touch-Up
Cut edges get sealed with a Hardie-approved touch-up product before installation is complete. Left bare, cut edges are the one place factory-finished fiber cement can absorb moisture, and it's a step that's easy to skip when a crew is moving fast.
Our Process for a Birch Point Board & Batten Job
- On-site assessment of wall exposure, existing siding condition, and any moisture or rot already present behind it
- Removal of old siding and inspection of sheathing, with repairs made before anything new goes up
- Weather-resistive barrier and rainscreen installation
- HardiePanel installation with correctly spaced HardieTrim battens
- Flashing at every joint, window, and transition, with touch-up sealing on all cut edges
- Final walk-through so you can see the work up close before we call it done
Cost Factors for a Birch Point Board & Batten Project
| Factor | Why it moves the price |
|---|---|
| Wall size and number of stories | More square footage and harder-to-reach walls mean more material and labor time |
| Tear-off and sheathing condition | Removing old siding can reveal rot or damage that needs repair before new siding goes on |
| Trim and batten density | Board and batten uses more linear trim than lap siding, which affects both material and labor |
| Color and finish selection | Factory ColorPlus finishes vary in cost depending on the color line chosen |
| Wind and rain exposure of the lot | More exposed sites may call for additional flashing detail and fastening attention |
| Site access | Tight lots, landscaping, or limited staging area can add time |
We'll walk your specific property and give you real numbers rather than a broad estimate pulled from a different job.
Living With Board & Batten in Salt Air and Moss Season
A correctly installed James Hardie system is low-maintenance, but "low" isn't "none." A few habits keep it looking right for the long haul:
- Rinse salt spray and general grime off the siding periodically, especially on walls that face open water or prevailing wind
- Keep gutters clear so overflow doesn't run down the wall and feed moss growth at the top courses
- Trim back vegetation near the house so walls get airflow and sunlight to dry out between storms
- Check caulked joints and touch-up paint at cut edges once a year, and have any gaps resealed promptly
- Have moss or algae growth cleaned off gently — pressure washing directly into siding at high pressure can force water behind panels and damage the finish
Why a Crew That Already Works Birch Point Matters
Blaine and Whatcom County's coastal exposure isn't uniform — a wall two blocks from open water behaves differently than one set back and sheltered by trees. A crew that's already worked the neighborhood knows which walls in Birch Point tend to need extra attention at flashing and fastening, and which permitting and inspection details apply locally. That's the kind of judgment that only comes from doing the work here repeatedly, not from a general contractor working siding as a side offering.
If you're weighing board and batten for a Birch Point home, we're happy to take a look, walk the exposure your specific walls face, and give you a straightforward estimate — no pressure, no upsell into a product we wouldn't put on our own homes.